275 Waterfall Road
275 Waterfall Road
275 Waterfall Road
275 Waterfall Road
275 Waterfall Road
275 Waterfall Road
275 Waterfall Road
275 Waterfall Road
275 Waterfall Road
275 Waterfall Road
275 Waterfall Road
275 Waterfall Road
275 Waterfall Road
275 Waterfall Road
275 Waterfall Road
275 Waterfall Road
275 Waterfall Road
275 Waterfall Road
275 Waterfall Road
275 Waterfall Road
275 Waterfall Road
275 Waterfall Road
275 Waterfall Road
275 Waterfall Road
275 Waterfall Road
275 Waterfall Road
275 Waterfall Road
275 Waterfall Road
275 Waterfall Road
275 Waterfall Road
275 Waterfall Road
275 Waterfall Road
275 Waterfall Road
275 Waterfall Road
275 Waterfall Road
275 Waterfall Road
275 Waterfall Road
275 Waterfall Road
275 Waterfall Road
275 Waterfall Road
275 Waterfall Road
275 Waterfall Road
275 Waterfall Road
SEE ALL PHOTOS
275 Waterfall Road
275 Waterfall Road
275 Waterfall Road
275 Waterfall Road
275 Waterfall Road
275 Waterfall Road
275 Waterfall Road
275 Waterfall Road
275 Waterfall Road
275 Waterfall Road
275 Waterfall Road
275 Waterfall Road
275 Waterfall Road
275 Waterfall Road
275 Waterfall Road
275 Waterfall Road
275 Waterfall Road
275 Waterfall Road
275 Waterfall Road
275 Waterfall Road
275 Waterfall Road
275 Waterfall Road
275 Waterfall Road
275 Waterfall Road
275 Waterfall Road
275 Waterfall Road
275 Waterfall Road
275 Waterfall Road
275 Waterfall Road
275 Waterfall Road
275 Waterfall Road
275 Waterfall Road
275 Waterfall Road
275 Waterfall Road
275 Waterfall Road
275 Waterfall Road
275 Waterfall Road
275 Waterfall Road
275 Waterfall Road
275 Waterfall Road
275 Waterfall Road
275 Waterfall Road
275 Waterfall Road
Listed by Robert Sousa CA DRE# 01774193 with COMPASS 805.460.3000
For Sale

275 Waterfall Road

275 Waterfall Road, Templeton, CA 93465

$875,000
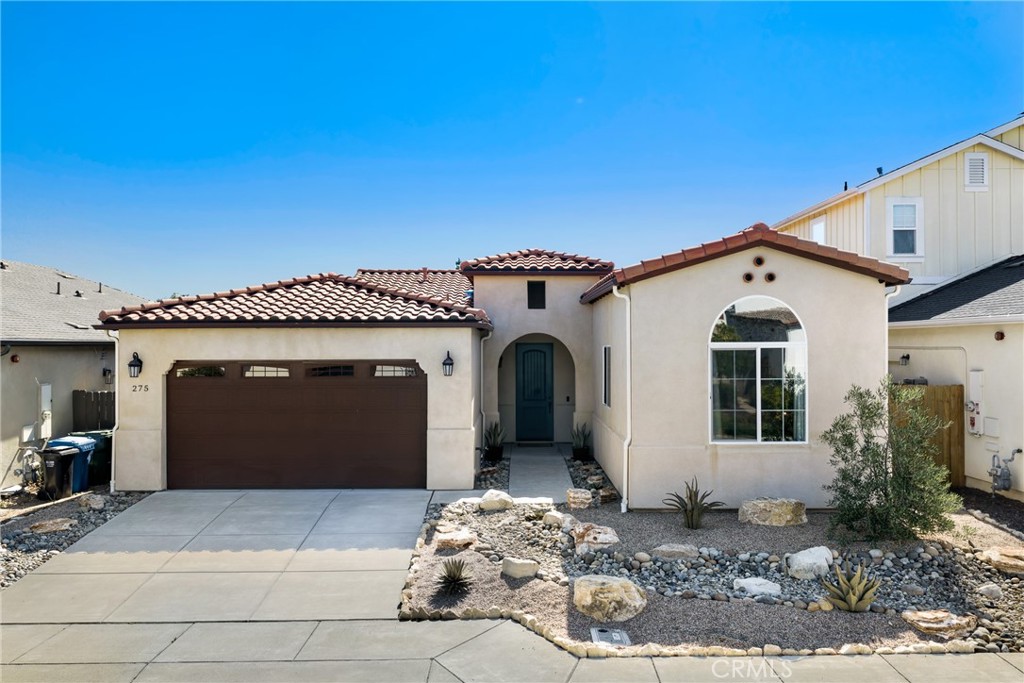
Set in the desirable Templeton Ranch community, this Spanish-style residence combines newer construction, single-level living and a beautifully finished interior just minutes from the heart of Downtown Templeton. Built in 2017, the approximately 2,157 sq. ft. floor plan includes 3 bedrooms, 3 full bathrooms, high ceilings, custom window coverings and warm, cohesive finishes throughout. At the center of the home, a well-appointed kitchen with a large island opens to the family room with a gas fireplace, while separate living and dining areas provide additional space for entertaining or everyday living. The primary suite is set toward the rear of the property and features direct patio access, a walk-in closet and a spacious bath with dual vanities, soaking tub, separate shower and private water closet. The two secondary bedrooms are positioned separately within the floor plan, each with convenient access to a full bathroom. An indoor laundry room with sink and additional storage and an attached two-car garage add to the functionality of the layout. Outside, the front and rear yards have been professionally landscaped and hardscaped with drought-tolerant plantings, accent lighting and inviting spaces that require minimal upkeep. Located near parks, wineries, award-winning schools and everyday amenities, the property offers a combination of newer construction, single-level living and move-in-ready condition that can be hard to find in Templeton.

3
beds

3
baths

2,157 Sq.Ft. LIVING AREA

5,000 Sq.Ft. lot

Robert Sousa

Robert Sousa

Features & Amenities

Interior

  • total bedrooms3
  • Total bathrooms3
  • full bathrooms3
  • Laundry room Laundry Room
  • Flooring Tile, Vinyl
  • Fireplace Gas, Living Room
  • APPLIANCES Dishwasher, Disposal, Gas Range, Refrigerator, Water Softener
  • other interior Features Breakfast Area, Ceiling Fan(s), Open Floorplan, Main Level Primary

Area & Lot

  • Status For Sale
  • Living Area2,157 Sq.Ft.
  • Lot Area5,000 Sq.Ft.
  • MLS® IDNS26173909
  • TypeResidential
  • YEAR BUILT2017
  • NeighborhoodTempleton
  • Architecture StylesSpanish
  • View DescriptionNeighborhood
  • School DistrictTempleton Unified

Exterior

  • STORIES1
  • Garage Space2.0
  • water SourcePublic
  • PoolNone
  • roofSpanish Tile
  • lot featuresLandscaped, Street Level
  • HEAT TYPECentral
  • AIR CONDITIONINGCentral Air
  • sewerPublic Sewer
  • SubstructureSlab
  • HOA AmenitiesDog Park
  • security FeaturesSecurity System, Carbon Monoxide Detector(s), Fire Sprinkler System

Financial

  • Sales Price$875,000
  • HOA $80/mo
View Virtual Tour
image

Schedule a Showing

I would love to show you our beautiful property. Please select your preferred date and time below. I will be in touch shortly to confirm your appointment.

Schedule a Showing

I would love to show you our beautiful property. Please select your preferred date and time below. An agent will be in touch shortly to confirm your appointment.
Thank you for your interest in 275 Waterfall Road, Templeton, CA 93465. We are reviewing your request and will be in touch shortly!

Mortgage Calculator

Estimate your monthly mortgage payment, including the principal and interest, property taxes, and HOA. Adjust the values to generate a more accurate rate.
All estimates are provided for informational purposes only. Actual amounts may vary.
$0,000 Your Payment 20 15 65
$0,000 Your Payment

Templeton

The community has a great small town atmosphere nestled in green rolling hills and yet is a short commute from numerous nearby larger communities like Paso Robles.

Explore

Work With Robert

Whether you are in search of your first home on the Central Coast or adding value to your existing property portfolio, Robert has the versatility and competency to guide you towards your ultimate Real Estate goals.

Follow Me on Instagram